
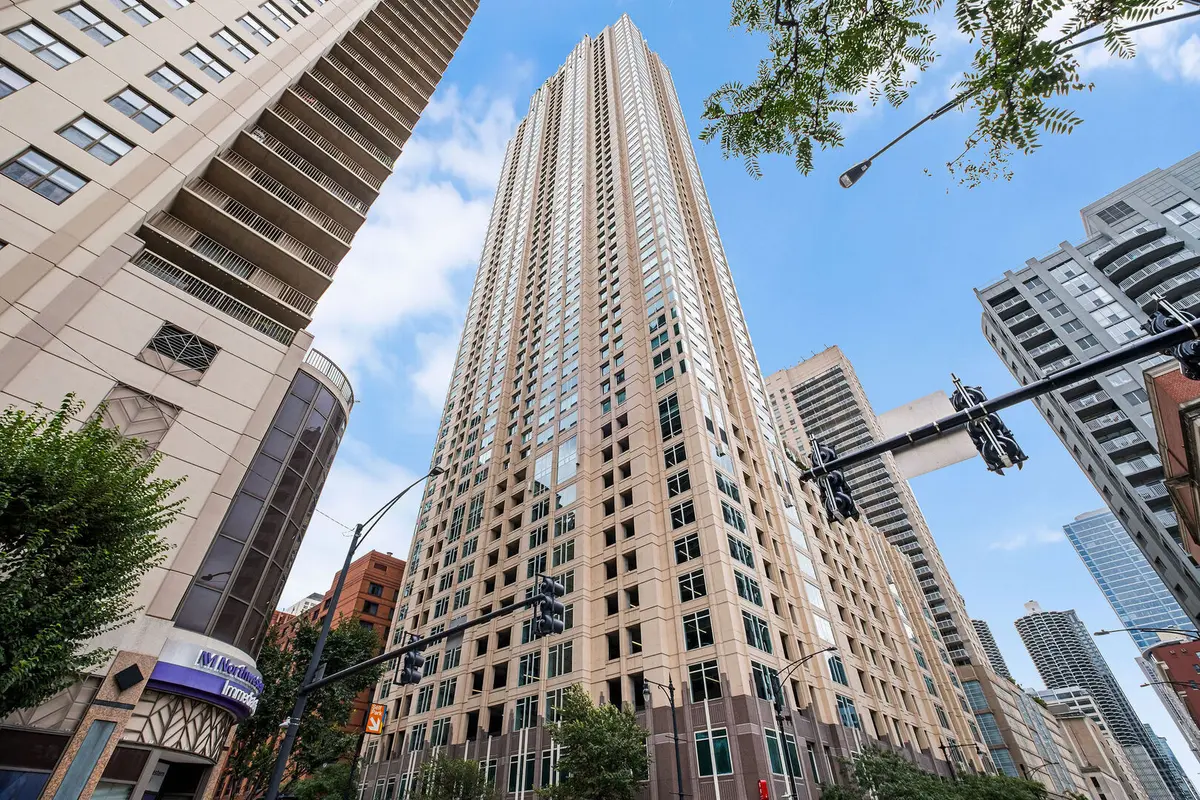

33 W Ontario ST #42ES, Chicago, IL 60654
REQUEST A TOUR If you would like to see this home without being there in person, select the "Virtual Tour" option and your agent will contact you to discuss available opportunities.
In-PersonVirtual Tour
$ 470,000
Est. payment | /mo

2 Beds

2 Baths

1,300 SqFt


Save
$ 470,000
Est. payment | /mo
Save

2 Beds

2 Baths

1,300 SqFt

Key Details

Property Type Condo

Sub Type Condo

Listing Status Active

Purchase Type For Sale

Square Footage 1,300 sqft

Price per Sqft $361

Subdivision Millenium Centre

MLS Listing ID 12756559

Bedrooms 2

Full Baths 2

HOA Fees $1,494/mo

Year Built 2001

Annual Tax Amount $10,797

Tax Year 2024

Lot Dimensions Common

Property Sub-Type Condo

Property Description

Perched on the 42nd floor of Millennium Centre, this stunning 2 bedroom, 2 bath corner condo showcases breathtaking panoramic south & west facing views stretching across the Loop and River North. Large windows on two sides fill the open concept living space with natural light while framing the incredible cityscape. The inviting living area features hardwood flooring, 9 foot ceilings and a gas fireplace, flowing seamlessly into the dining area and spacious kitchen with cherry cabinetry, tiled backsplash, updated stainless steel appliances (microwave - 2026 & refrigerator - 2023), granite countertops and a large island with breakfast bar. The split bedroom floor plan offers privacy, with a spacious primary suite featuring a soaking tub and walk in shower, while the generous secondary bedroom is served by a hall bath with walk in shower. In unit laundry with a new washer & dryer (2026) adds everyday convenience. One deeded garage parking space is available for an additional $25,000. Located in a full amenity building that offers an on-site manager, 24 hour door staff, fitness center, outdoor pool, sundeck and party room with catering kitchen. All this in a truly exceptional location, blocks from world class dining, shopping and nightlife, with easy access to public transportation & expressways. A spectacular home in the heart of the city with views that simply must be seen!

Location

State IL

County Cook

Area Chi - Near North Side

Rooms

Basement None

Interior

Interior Features Walk-In Closet(s), Open Floorplan, Dining Combo, Granite Counters

Heating Natural Gas, Forced Air

Cooling Central Air

Flooring Hardwood

Fireplaces Number 1

Fireplaces Type Gas Starter

Equipment Fire Sprinklers

Fireplace Y

Appliance Range, Microwave, Dishwasher, Refrigerator, Washer, Dryer, Stainless Steel Appliance(s)

Laundry Washer Hookup, Electric Dryer Hookup, In Unit

Exterior

Garage Spaces 1.0

Amenities Available Bike Room/Bike Trails, Door Person, Elevator in Residence, Exercise Room, On Site Manager/Engineer, Party Room, Sundeck, Pool, Receiving Room, Service Elevator(s)

Building

Dwelling Type Attached Single

Building Description Brick,Glass, No

Story 60

Sewer Public Sewer

Water Public

Structure Type Brick,Glass

New Construction false

Schools

Elementary Schools Ogden Elementary

Middle Schools Ogden Elementary

High Schools Wells Community Academy Senior H

School District 299 , 299, 299

Others

HOA Fee Include Heat,Air Conditioning,Water,Gas,Parking,Insurance,Security,Doorman,TV/Cable,Clubhouse,Exercise Facilities,Pool,Exterior Maintenance,Scavenger,Snow Removal

Ownership Condo

Special Listing Condition None

Pets Allowed Cats OK, Dogs OK, Number Limit

Midwest Real Estate Data (MRED) IDX
Listed by Layching Quek of  Redfin Corporation 

Nearby Locations

Joseph Mullane

"My job is to find and attract mastery-based agents to the office, protect the culture, and make sure everyone is happy! "

GET MORE INFORMATION

Name
Phone*
Message

Go tour this home

33 W Ontario ST #42ES