

4609 E 2619th RD, Sandwich, IL 60548
REQUEST A TOUR If you would like to see this home without being there in person, select the "Virtual Tour" option and your agent will contact you to discuss available opportunities.
In-PersonVirtual Tour
$ 565,000
Est. payment | /mo

4 Beds

3.5 Baths

2,905 SqFt


Save
$ 565,000
Est. payment | /mo
Save

4 Beds

3.5 Baths

2,905 SqFt

Key Details

Property Type Single Family Home

Sub Type Detached Single

Listing Status Active

Purchase Type For Sale

Square Footage 2,905 sqft

Price per Sqft $194

MLS Listing ID 12758011

Bedrooms 4

Full Baths 3

Half Baths 1

HOA Fees $347/ann

Year Built 1990

Annual Tax Amount $9,346

Tax Year 2025

Lot Dimensions 679X100X701X102

Property Sub-Type Detached Single

Property Description

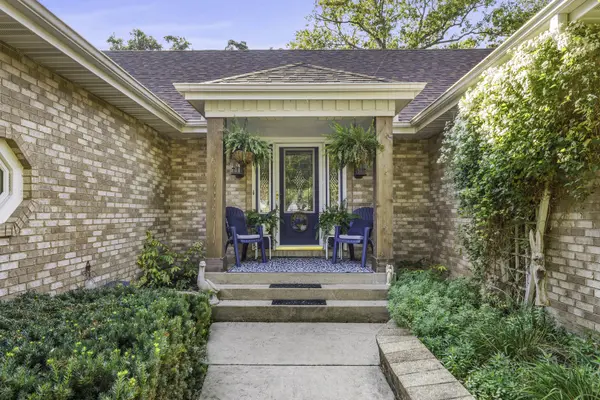
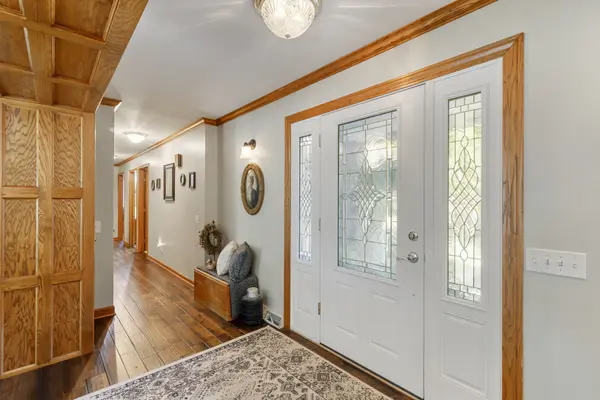
Welcome to this beautifully maintained 2,900+ sq. ft. custom-built brick ranch featuring 4-5 bedrooms and 3 1/2 baths on a picturesque 1.5-acre wooded lot with creek frontage. The inviting sunroom overlooks the lush backyard and opens to a spacious deck-perfect for relaxing or entertaining. The updated open-concept kitchen, dining, and living areas create an ideal gathering space. The kitchen features an island, new countertops, and updated cabinet doors (2021). The main-floor office can easily serve as a 4th bedroom, while the main-level laundry adds convenience. The updated primary bath includes a whirlpool tub and separate shower. The finished lower level offers an additional bedroom, family room, and full bath, with exterior access and plenty of unfinished space for storage or future expansion. Additional features include central vacuum, whole-house fan, backup generator system, Lake Holiday public water, water softener, reverse osmosis system, and newer appliances. The impressive 3+ car heated, insulated, drywalled garage features epoxy floors, while a separate rear 1-car garage provides even more storage and workspace. Recent improvements include a new roof (2022), new carpet (2023), new gutters, gutter guards, soffit and fascia (2024), AC (2018), garage door opener (2022), and updated garage doors. Professionally landscaped with irrigation, flood and motion lighting, and extensive outdoor improvements. Located with a Sandwich address and Somonauk schools. This exceptional property offers space, privacy, quality construction, and an extensive list of updates-truly a home you won't want to miss!

Location

State IL

County Lasalle

Area Sandwich

Rooms

Basement Partially Finished, Full

Interior

Interior Features Cathedral Ceiling(s), 1st Floor Bedroom, 1st Floor Full Bath

Heating Natural Gas, Forced Air

Cooling Central Air

Flooring Hardwood

Equipment Water-Softener Owned, Ceiling Fan(s), Sump Pump, Backup Sump Pump;, Generator

Fireplace N

Appliance Range, Dishwasher, Refrigerator, Washer, Dryer, Humidifier

Laundry Main Level

Exterior

Garage Spaces 3.0

Community Features Street Paved

Waterfront Description Stream, Water Rights

View Water

Roof Type Asphalt

Building

Lot Description Water Rights, Wooded

Dwelling Type Detached Single

Building Description Brick,Cedar, No

Sewer Septic Tank

Water Private

Level or Stories 1 Story

Structure Type Brick,Cedar

New Construction false

Schools

Elementary Schools James R. Wood Elementary School

Middle Schools Somonauk Middle School

High Schools Somonauk High School

School District 432 , 432, 432

Others

HOA Fee Include Water

Ownership Fee Simple

Special Listing Condition None

Midwest Real Estate Data (MRED) IDX
Listed by Thomas Hohmann of  Coldwell Banker Real Estate Group 

Nearby Locations

Joseph Mullane

"My job is to find and attract mastery-based agents to the office, protect the culture, and make sure everyone is happy! "

GET MORE INFORMATION

Name
Phone*
Message

Go tour this home

4609 E 2619th RD