
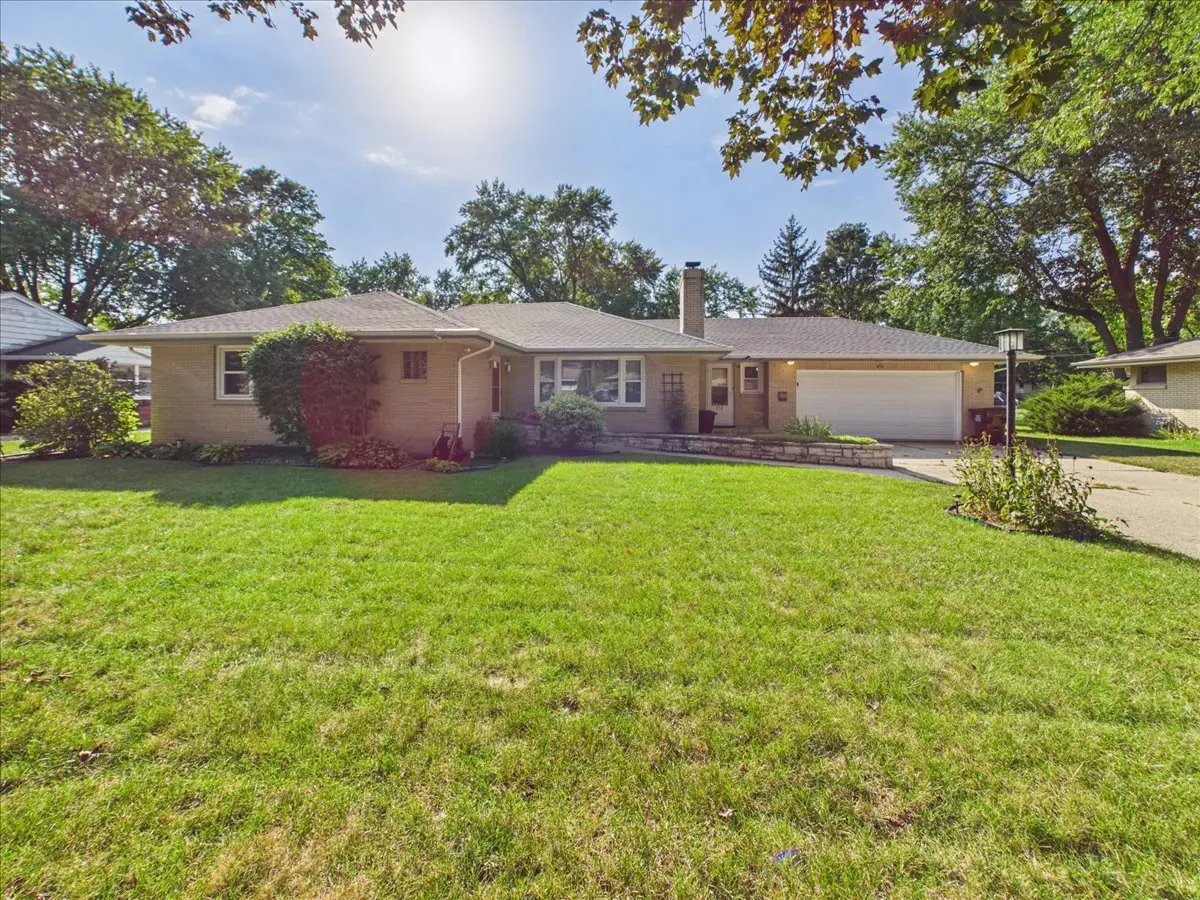

912 Chelsea AVE, Rockford, IL 61107
REQUEST A TOUR If you would like to see this home without being there in person, select the "Virtual Tour" option and your agent will contact you to discuss available opportunities.
In-PersonVirtual Tour
$ 294,900
Est. payment | /mo

4 Beds

2.5 Baths

1,713 SqFt


Save
$ 294,900
Est. payment | /mo
Save

4 Beds

2.5 Baths

1,713 SqFt

Key Details

Property Type Single Family Home

Sub Type Detached Single

Listing Status Active

Purchase Type For Sale

Square Footage 1,713 sqft

Price per Sqft $172

MLS Listing ID 12750157

Style Ranch

Bedrooms 4

Full Baths 2

Half Baths 1

Year Built 1955

Annual Tax Amount $6,958

Tax Year 2025

Lot Size 0.340 Acres

Lot Dimensions 100X150

Property Sub-Type Detached Single

Property Description

WELCOME HOME! SPACIOUS, MOVE-IN READY BRICK BEAUTY WITH CHARACTER, CHARM & STORAGE GALORE! This inviting 3-4-bedroom, 2.5-bath brick home offers generous living space, timeless character, and an impressive list of amenities - all ready for you to move right in! From the moment you arrive, the classic brick exterior and mature landscaping create beautiful curb appeal and a welcoming first impression. Step inside to discover beautiful wood floors, spacious living areas, and plenty of room for everyone to spread out. One of the home's standout features is the huge cedar-lined front hall closet, offering exceptional storage for coats, seasonal clothing, linens, and more. The spacious kitchen offers great functionality for everyday living and entertaining, with kitchen appliances included. The updated bathrooms provide a fresh, modern feel, including a large tub for relaxing and unwinding and a walk-in shower in the second bathroom for added convenience. Convenient main-floor laundry and generous closet space throughout the main level make organization easy, while the bright and inviting sunroom provides the perfect spot for morning coffee, relaxing with a book, entertaining guests, or enjoying the changing seasons. Entertaining is a breeze in this spacious home! Two fireplaces create warm and inviting gathering spaces, while the wet bar adds the perfect touch for game nights, holidays, and entertaining family and friends. And when it comes to storage, this home truly delivers! In addition to the abundant main-floor closets, the full basement offers loads of storage areas and additional closets, giving you plenty of room for hobbies, recreation, seasonal decor, household items, and everything in between. Step outside and enjoy the beauty of the mature landscaping, back deck, and large fenced-in yard. It's the perfect setting for summer barbecues, outdoor entertaining, gardening, pets, recreation, or simply relaxing and enjoying your own backyard retreat. Practical features make this home even more appealing, including Window World custom windows, window coverings, and a garage equipped with a floor drain for added convenience. With 3-4 bedrooms, 2.5 baths, beautiful wood floors, updated bathrooms, large tub, walk-in shower, spacious kitchen with appliances included, main-floor laundry, huge cedar-lined front hall closet, abundant closet space, sunroom, two fireplaces, wet bar, full basement, extensive storage, back deck, mature landscaping, large fenced-in yard, and a garage with floor drain, this spacious brick home truly checks all the boxes! Move-in ready, wonderfully spacious, beautifully landscaped, and filled with character - there's room for everyone, room for everything, and room to make memories. MUST see and fall in love with your next HOME! WELCOME HOME!

Location

State IL

County Winnebago

Area Rockford

Rooms

Basement Finished, Rec/Family Area, Full

Interior

Interior Features Wet Bar, 1st Floor Bedroom, 1st Floor Full Bath, Built-in Features, Walk-In Closet(s), Bookcases, Open Floorplan, Separate Dining Room, Pantry, Replacement Windows, Workshop

Heating Natural Gas, Forced Air

Cooling Central Air

Flooring Hardwood, Wood

Fireplaces Number 2

Fireplaces Type Wood Burning, Wood Burning Stove, Masonry

Equipment CO Detectors, Ceiling Fan(s), Radon Mitigation System, Water Heater-Gas

Fireplace Y

Appliance Range, Dishwasher, Refrigerator

Laundry Main Level, In Unit

Exterior

Garage Spaces 2.0

Community Features Curbs, Sidewalks, Street Paved

Roof Type Asphalt

Building

Lot Description Landscaped, Mature Trees

Dwelling Type Detached Single

Building Description Brick, No

Sewer Public Sewer

Water Public

Level or Stories 1 Story

Structure Type Brick

New Construction false

Schools

School District 205 , 205, 205

Others

HOA Fee Include None

Ownership Fee Simple

Special Listing Condition None

Midwest Real Estate Data (MRED) IDX
Listed by Brenda Jones of  Platinum Group Realty LLC 

Nearby Locations

Joseph Mullane

"My job is to find and attract mastery-based agents to the office, protect the culture, and make sure everyone is happy! "

GET MORE INFORMATION

Name
Phone*
Message

Go tour this home

912 Chelsea AVE