
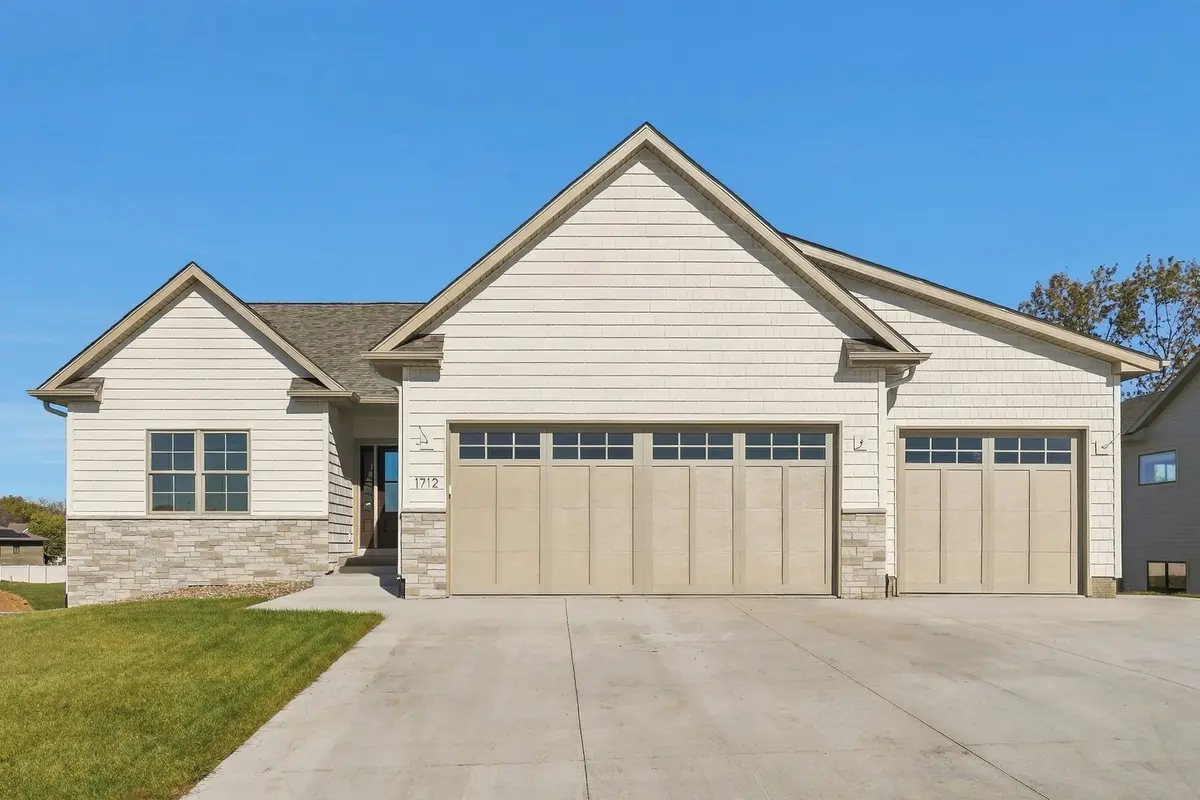

1712 14th ST, De Witt, IA 52742
REQUEST A TOUR If you would like to see this home without being there in person, select the "Virtual Tour" option and your agent will contact you to discuss available opportunities.
In-PersonVirtual Tour
$ 675,000
Est. payment | /mo

5 Beds

3 Baths

1,536 SqFt


Save
$ 675,000
Est. payment | /mo
Save

5 Beds

3 Baths

1,536 SqFt

Key Details

Property Type Single Family Home

Sub Type Detached Single

Listing Status Active

Purchase Type For Sale

Square Footage 1,536 sqft

Price per Sqft $439

Subdivision Hickory Bend

MLS Listing ID 12796355

Style Ranch

Bedrooms 5

Full Baths 3

Year Built 2025

Annual Tax Amount $64

Tax Year 2025

Lot Size 0.340 Acres

Lot Dimensions 90x164

Property Sub-Type Detached Single

Property Description

Welcome to your dream home! Currently under construction with completion just around the corner, this exceptional residence combines elevated finishes, superior craftsmanship, and functional design tailored for everyday living and entertaining. Step inside to a sprawling open-concept layout framed by beautiful hardwood floors and anchored by a cozy gas fireplace. The heart of the home is the chef-inspired custom kitchen, complete with premium custom cabinetry, rich quartz countertops, and a highly desirable butler's pantry for ultimate storage and prep space. Conveniently located right off the garage entry, a built-in locker area keeps daily essentials organized and out of sight. Retreat to the main-floor primary suite, designed as a private sanctuary featuring spacious accommodations and upscale finishes. Step outdoors from the main living area onto a screened-in rear porch that transitions seamlessly onto a low-maintenance deck-the perfect spot for morning coffee or evening gatherings. The expansive finished walk-out basement doubles your entertainment space! It features a custom wet bar, three additional spacious bedrooms, and a full bathroom-ideal for guests, dynamic family living, or a recreation room setup. Car enthusiasts and hobbyists will love the attached 3-car garage, complemented by a dedicated golf cart garage with direct access to the yard. Don't miss the chance to own a brand-new home with all the modern upgrades done for you. Schedule your private tour today!

Location

State IA

County Clinton

Area De Witt

Rooms

Basement Finished, Full, Walk-Out Access

Interior

Heating Gas, Forced Air

Cooling Central Air

Fireplaces Number 1

Fireplaces Type Gas Log

Fireplace Y

Appliance Range, Microwave, Dishwasher, Refrigerator

Exterior

Community Features Sidewalks

Roof Type Asphalt

Building

Lot Description Sloped

Dwelling Type Detached Single

Sewer Public Sewer

Water Public

Level or Stories 1 Story

Structure Type Vinyl Siding,Stone

New Construction false

Schools

Elementary Schools Ekstrand Elementary School

Middle Schools Central Dewitt Middle School

High Schools Central Dewitt High School

School District 1082 , 1082, 1082

Others

HOA Fee Include None

Special Listing Condition None

Midwest Real Estate Data (MRED) IDX
Listed by Shelly Borota of  Ruhl&Ruhl REALTORS DeWitt 

Nearby Locations

Joseph Mullane

"My job is to find and attract mastery-based agents to the office, protect the culture, and make sure everyone is happy! "

GET MORE INFORMATION

Name
Phone*
Message

Go tour this home

1712 14th ST